
BEDS4
BATHS3 full
SQUARE FEET3,004
MLS#1012803
STATUSActive
PROPERTY TYPEResidential - Single Family
SUBDIVISIONFOX VALLEY Ph 1
Property Description
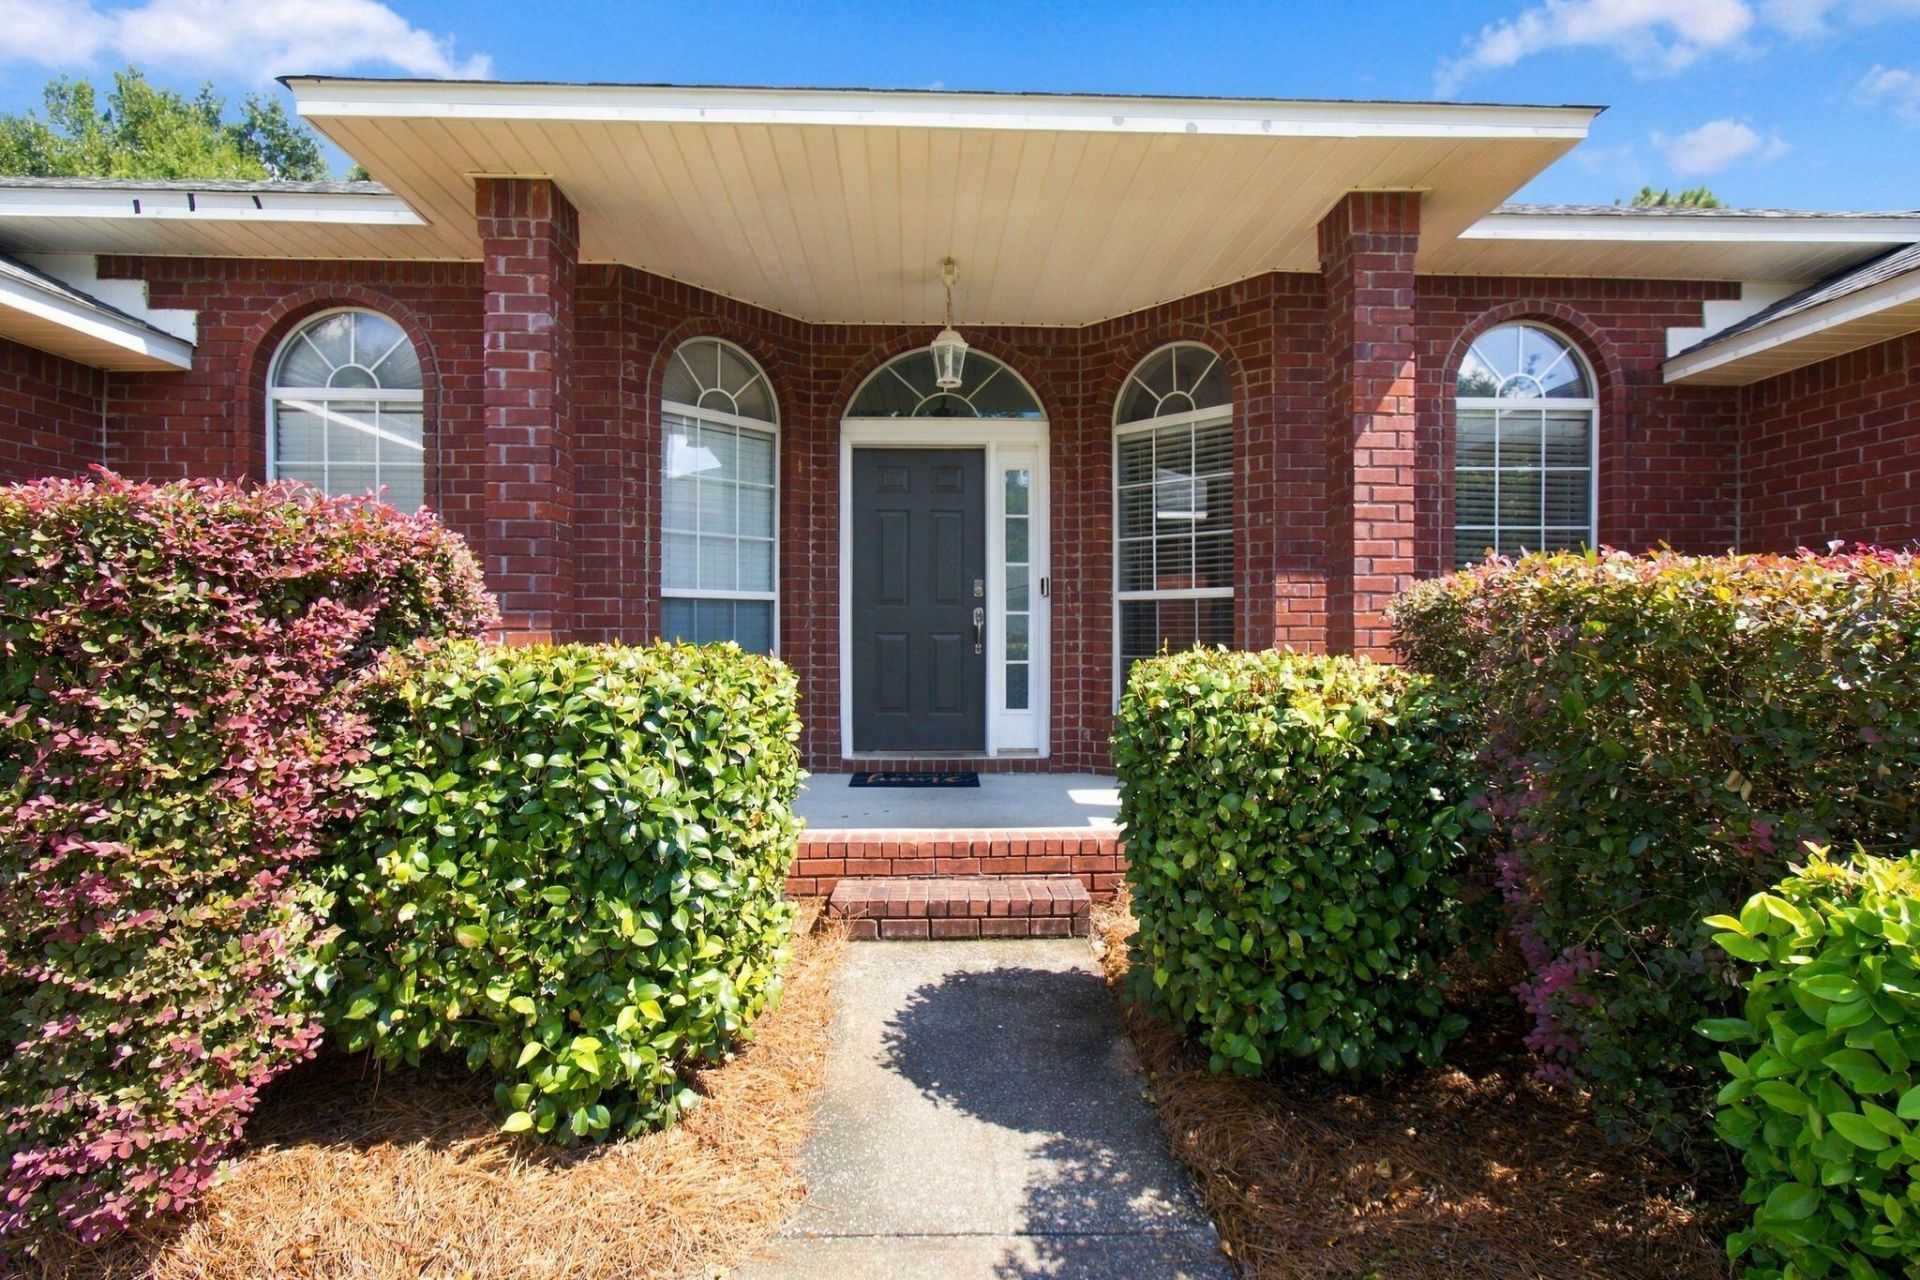
Modern all brick 4 bedroom / 3 bath home on the Southwest side of Crestview with spacious living areas in beautiful Fox Valley Subdivision. The home has updated with COREtec LVP flooring in the living areas, updated restrooms, a gas fireplace and cathedral ceilings that encompasses the living, dining, and kitchen areas making the home feel open and spacious! The kitchen has also been upgraded w granite counters and stainless steel appliances with a French door fridge, a matching island w/ power hook-up, as well as white cabinetry open floor plan further includes a formal dining room and breakfast nook! Split bedroom plan, with the spacious master bedroom on one side, and the other 3 bedrooms on the opposite side of the house. Home has 3 bathrooms including the master complete with separate shower, garden tub, and dual vanities! AND you have a huge family room and a large back patio which leads to spacious backyard with new privacy fence! When kiddos get tired of playing in your yard the community has great playgrounds and greenspaces! Wonderful place just waiting for you to make it your Home Sweet Home!
Property Features
Property Type: Residential - Single Family
Cooling: Ceiling Fans, Central Air
Fenced: Yes
Garage: 2 car attached
Heating: Central
Home Style: Traditional
Lot Size: 0.27 Acres
Stories: 1.0
Taxes: $5,693
Year Built: 2005
Feature Descriptions
Appliances: Auto Garage Door Opn, Dishwasher, Disposal, Microwave, Refrigerator W/IceMk, Smoke Detector, Stove/Oven Electric
Community Features: Pets Allowed, Playground
Days on Site: 2
Exterior: Concrete, Brick, Trim Vinyl
Exterior: Fenced Back Yard, Sprinkler System, Yard Building
Fencing: Fenced Privacy
Financing Terms: Conventional, FHA, VA
Fireplace: Fireplace Gas
Fireplace Y/N: Yes
Flooring: Floor Tile, Floor WW Carpet New
Foundation: Slab
Interior: Breakfast Bar, Ceiling Cathedral, Kitchen Island, Pantry, Shelving, Split Bedroom, Washer/Dryer Hookup, Woodwork Painted
Lot: Curb & Gutter, Interior, Restrictions, Sidewalk
Lot Dimensions: 75' x 126' x 116' x 131'
Parcel Number: 35-3N-24-1000-000F-0120
Parking: Garage
Patio/Porch: Patio Open, Porch
Property Condition: Renovated, Construction Complete
Road Surface: Paved
Rooms Total: 10
Sewer: Public Sewer
Sub Type: Detached Single Family
Utilities: Electric, Gas - Propane, Public Water, TV Cable
Window: Window Treatmnt Some, Double Pane Windows
Local Schools
High School: Crestview
Middle School: Davidson
Elementary School: Antioch
Listed By / Shown By
Listed By
Agency Name: Real Broker LLC
Shown By
Agent Name: Lynn Vaughn Stoner
Agent Phone: (706) 260-8967
Agency Title: Premier Property Group

Estimate Your Payment
Estimated Payment
$ 1,556.83 per month $956.99 Principal & Interest $474.42 Property Tax $125.42 Homeowner's InsuranceChange Payment Information
Privacy Policy / DMCA Notice / ADA Accessibility


This site is hosted, designed and copyright
© 1994 - 2026 by
Delta Media Group, Inc. -- Patent Pending --
658 Territory Lane | MLS# 1012803
This single family home located at 658 Territory Lane, Crestview, FL 32536 is currently listed for sale with an asking price of $430,000. This property was built in 2005 and has 4 bedrooms and 3 full baths with 3004 sq. ft. Territory Lane is located in the FOX VALLEY Ph 1 subdivision. Search FOX VALLEY Ph 1 real estate on lynnvaughnstoner.premierfl.com today.