
BEDS4
BATHS3 full 1 partial
SQUARE FEET2,826
MLS#776985
STATUSActive
PROPERTY TYPEResidential - Single Family
SUBDIVISIONBridge Harbor
Property Description
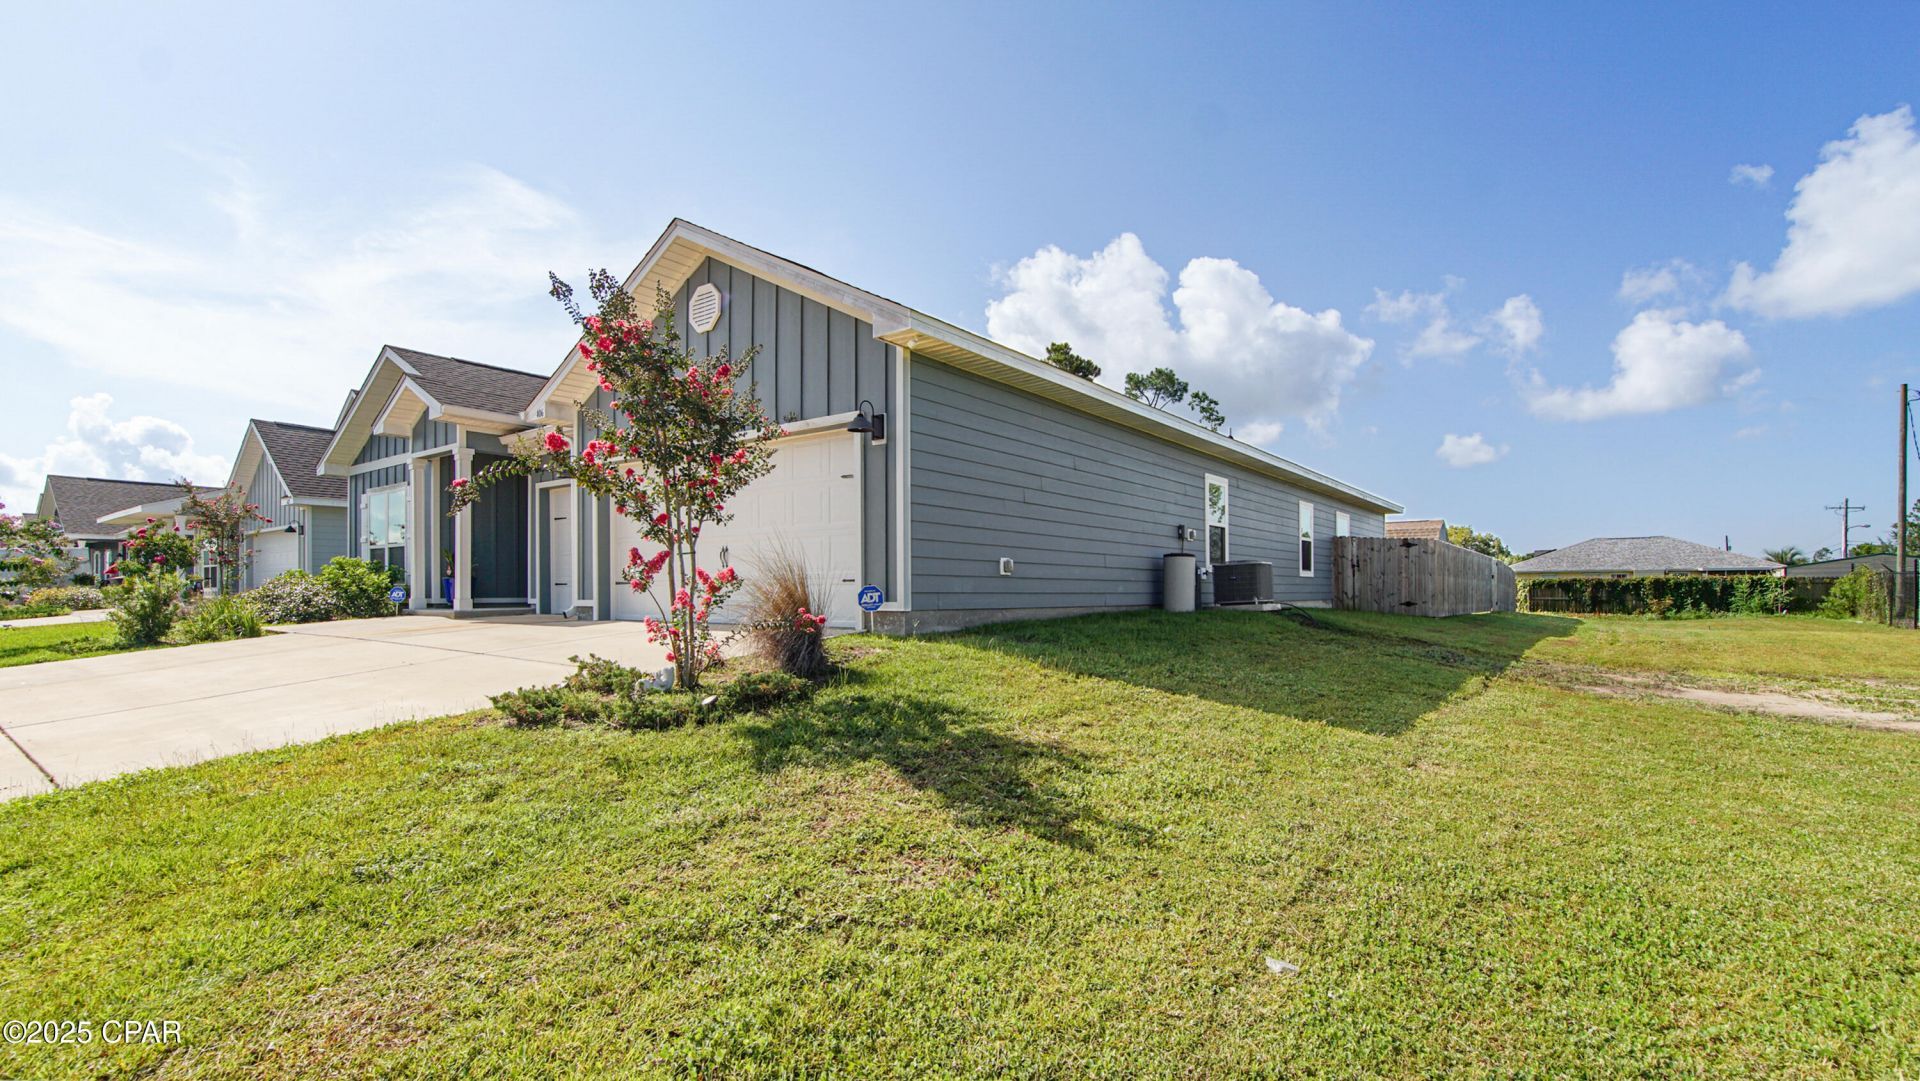
HOLD YOUR THUMBS, STOP SCROLLING! $$$$$$$$$$ Back on the market at no fault of the seller! Seller is offering a $7,500 closing cost credit with an accepted offer PLUS a one-year home warranty! Beautiful 4BR/3. 5BA Camden model in Bridge Harbor offering over 2,800 sq. ft. of thoughtfully designed living space on a premium corner lot. This split floor plan features 10' tray ceilings, luxury vinyl plank flooring, an open-concept layout, and a screened lanai perfect for relaxing or entertaining. The spacious kitchen includes a large granite island, stainless steel appliances, walk-in pantry, and water filtration system. The private owner's suite features a garden tub, separate shower, and oversized walk-in closet, while a separate guest suite provides added privacy. Additional features include: 3-car garage Smart home technology & security system Hurricane-ready plywood HOA-approved Graceland lofted storage shed (matches the home) Fenced backyard Conveniently located just minutes from Tyndall AFB, Panama City Beach, and Mexico Beach. Bridge Harbor residents enjoy resort-style amenities, including a community pool, fire pit, BBQ area, and bay access. Bonus: This home also offers an assumable 4. 25% low-interest loan--an incredible opportunity in today's market!
Property Features
Property Type: Residential - Single Family
Cooling: Central Air, Ceiling Fan(s)
Fenced: Yes
Garage: 3
Heating: Central, Electric
Home Style: Craftsman
Lot Size: 0.22 Acres
Roof Type: Shingle
Year Built: 2022
Amenities
Coffered Ceiling(s)
Double Vanity
Soaking Tub
Separate Shower
Smart Thermostat
Walk-In Closet(s)
Patio
Feature Descriptions
Appliances: Electric Range, Electric Water Heater, Water Purifier Owned, Water Softener Owned
Community Features: Pool
Days on Site: 356
Exterior: HardiPlank Type
Fencing: Fenced
Lot: Paved
Lot Dimensions: 65x150
Parcel#: 07379-950-420
Patio/Porch: Enclosed, Covered, Patio
Pool: Community
Security: yes
Security: Security System Owned, Smoke Detector(s)
Sewer: Public Sewer
Swimming Pool: Yes
Utilities: Cable Connected, Electricity Available, High Speed Internet Available
Room Sizes
Dining Room: 12.7 X 11.1 Level - First
Kitchen: 15.6 X 11.2 Level - First
Laundry: 10.8 X 9.8 Level - First
Living Room: 20 X 18.3 Level - First
Bedroom: 13.6 X 12.9 Level - First
Bedroom: 12.9 X 10.8 Level - First
Bedroom: 18.7 X 14.2 Level - First
Bedroom: 18.3 X 12 Level - First
Local Schools
High School: Rutherford
Middle School: Rutherford Middle
Elementary School: Parker
Listed By / Shown By
Listed By
Agency Name: Keller Williams Success Realty
Shown By
Agent Name: Lynn Vaughn Stoner
Agent Phone: (706) 260-8967
Agency Title: Premier Property Group

Estimate Your Payment
Estimated Payment
$ 1,103.81 per month $975.91 Principal & Interest $0.00 Property Tax (data not provided by mls) $127.90 Homeowner's InsuranceChange Payment Information
Privacy Policy / DMCA Notice / ADA Accessibility


This site is hosted, designed and copyright
© 1994 - 2026 by
Delta Media Group, Inc. -- Patent Pending --
406 Albert Meadow Lane | MLS# 776985
This single family home located at 406 Albert Meadow Lane, Panama City, FL 32404 is currently listed for sale with an asking price of $438,500. This property was built in 2022 and has 4 bedrooms and 3 full and 1 partial baths with 2826 sq. ft. Albert Meadow Lane is located in the Bridge Harbor subdivision. Search Bridge Harbor real estate on lynnvaughnstoner.premierfl.com today.