
BEDS3
BATHS2 full 1 partial
SQUARE FEET2,726
MLS#1008360
STATUSActive
PROPERTY TYPEResidential - Single Family
SUBDIVISIONWHISPERING PINES
Property Description
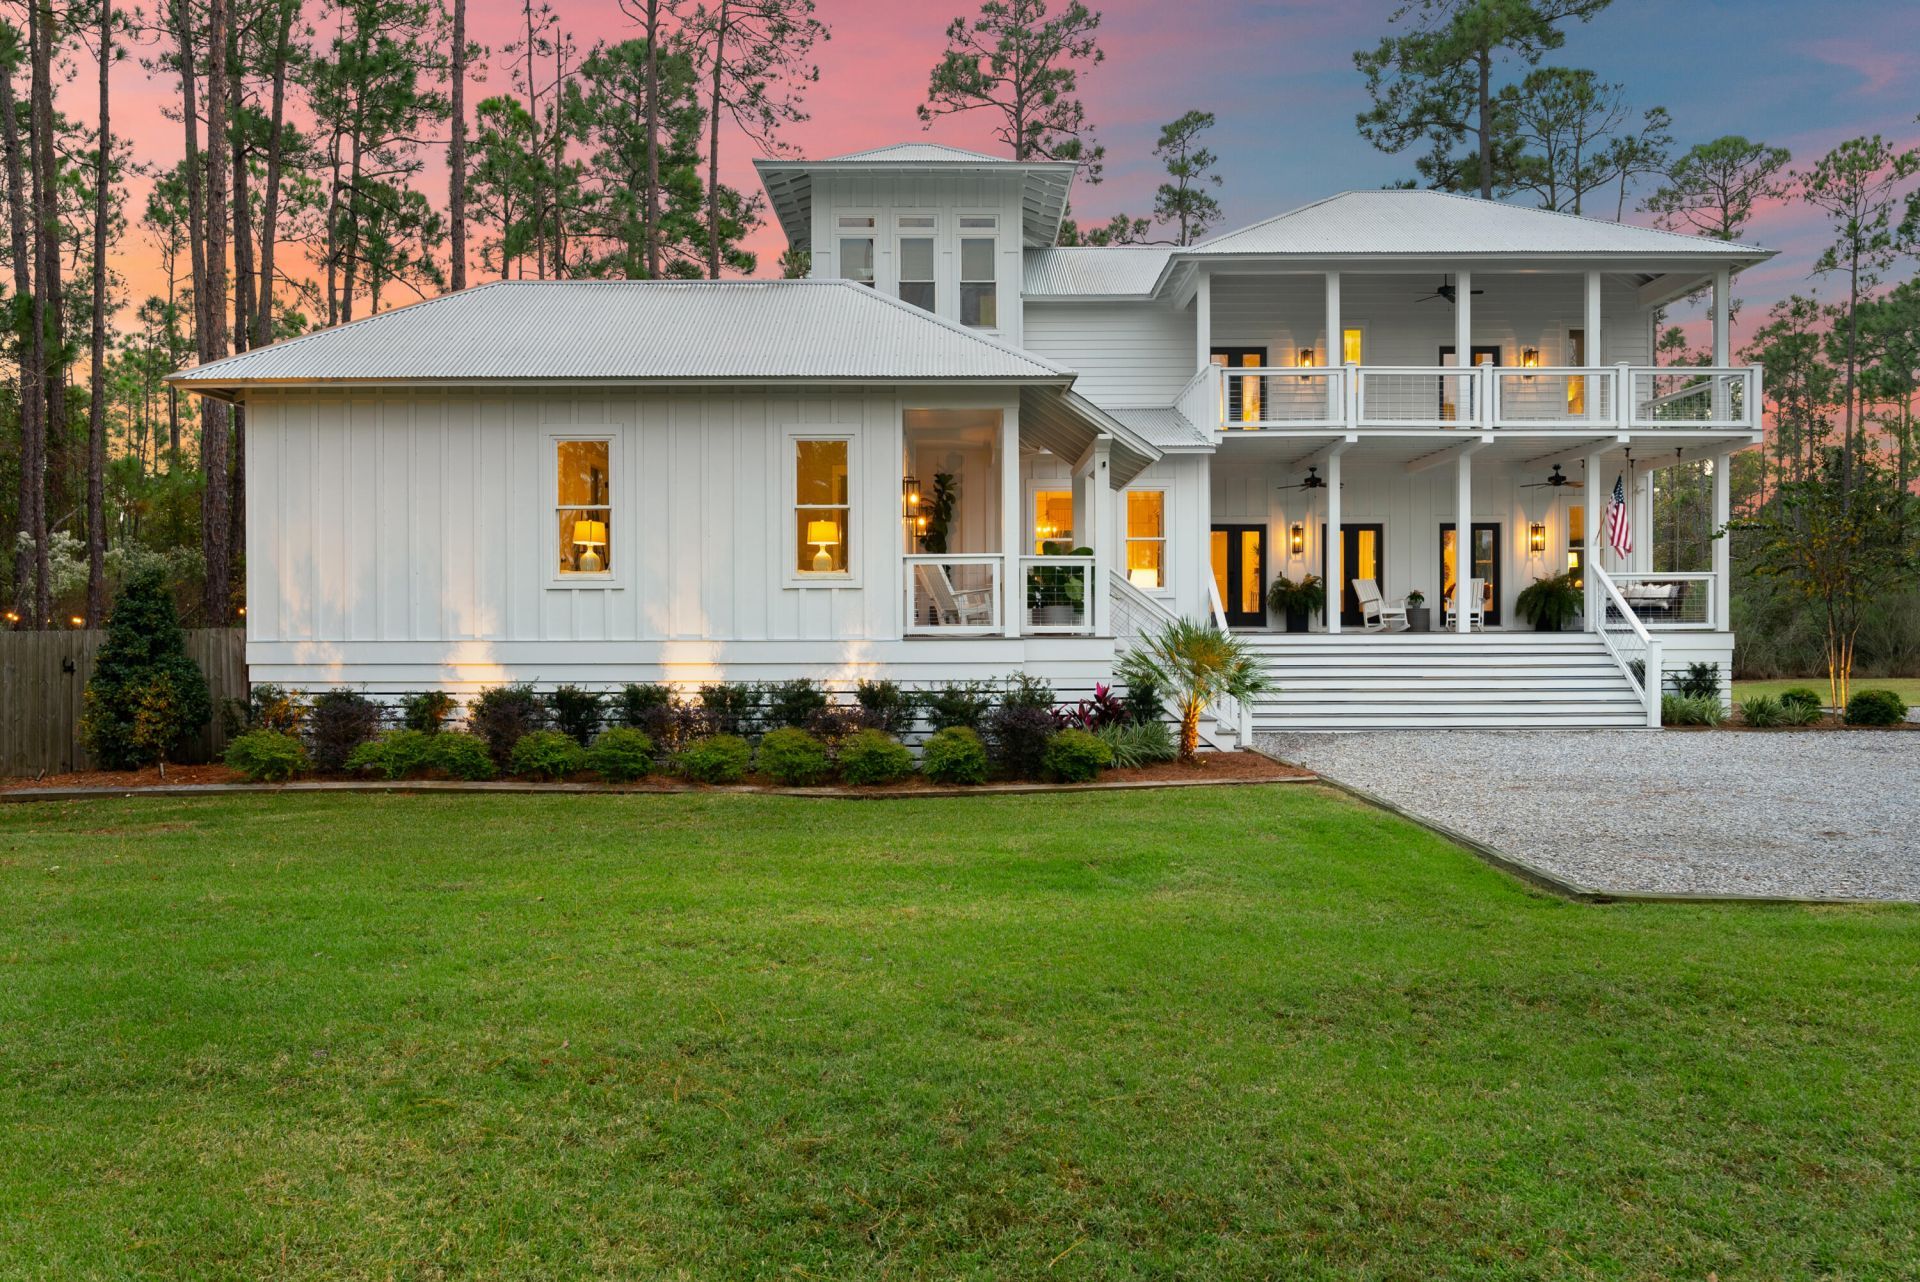
Tucked away on a quiet cul-de-sac, this beautiful coastal home offers exceptional privacy, sweeping Bay views, and room to grow--all on a full acre with no HOA. The thoughtful layout features multiple living areas, a large kitchen and living area perfect for gatherings. The primary suite offers a private retreat, complete with separate relaxing covered porch, a spacious en suite bath featuring a soaking tub, large shower and generous storage. The second floor offers spacious Jack and Jill bedrooms, a pocket office space adds a convenient spot for work from home needs, plus a third floor crow's nest with captivating views of the Bay, ideal for a bonus room, creative studio or extra sleeping space. Perfect for those who love to be on the water, this home is just steps from a deeded Bay access ideal for boating, paddle boarding, fishing and sunset strolls. Enjoy the freedom to live the coastal lifestyle exactly the way you choose. Minutes from Ceasna Landing Boat Launch and the beautiful beaches along 30a. Plenty of outdoor space for storing a boat, planning a future pool, carriage house or just appreciating the open space.
Property Features
Property Type: Residential - Single Family
Cooling: Central Air
Fenced: Yes
Heating: Central
Home Style: Beach House
Lot Size: 1.01 Acres
Stories: 2.0
Taxes: $5,710
Year Built: 2016
Feature Descriptions
Appliances: Dishwasher, Disposal, Dryer, Microwave, Oven Self Cleaning, Range Hood, Refrigerator, Refrigerator W/IceMk, Stove/Oven Gas, Washer, Water Heater - Gas, Water Heater - Tnkls
Exterior: Siding CmntFbrHrdBrd, Trim Wood
Exterior: Balcony, Fenced Back Yard, Shower, Yard Building
Financing Terms: Conventional, VA
Flooring: Floor Hardwood, Floor Tile
Foundation: Foundation On Piling
Interior: Fireplace, Kitchen Island, Lighting Recessed, Pantry, Pull Down Stairs, Shelving, Washer/Dryer Hookup
Lot: Cul-De-Sac, Survey Available, Within 1/2 Mile to Water, Wooded
Lot Dimensions: 268 x 197.6 x 29.69 x 25.86 x 21.93 x 20.74 x287.4
Parcel Number: 10-2S-20-33010-00B-0080
Patio/Porch: Patio Covered, Porch, Porch Open
Property Condition: Construction Complete
Road Frontage: County Road, Easement
Road Surface: Paved
Rooms Total: 8
Sewer: Public Sewer
Special View Info: Bay
Sub Type: Detached Single Family
Utilities: Electric, Gas - Propane, Public Water, Underground
Window: Double Pane Windows
Wooded: Yes
Room Sizes
Living Room: 31 X 17 Level - First
Kitchen: 23 X 17 Level - First
Primary Bedroom: 14 X 15 Level - First
Primary Bathroom: 10 X 15 Level - First
Bedroom: 12 X 12 Level - Second
Bedroom: 12 X 15 Level - Second
Office: 10 X 7 Level - First
Bonus Room: 11 X 10 Level - Third
Local Schools
High School: South Walton
Middle School: Emerald Coast
Elementary School: Van R Butler
Listed By / Shown By
Listed By
Agency Name: Berkshire Hathaway HomeServices
Shown By
Agent Name: Lynn Vaughn Stoner
Agent Phone: (706) 260-8967
Agency Title: Premier Property Group

Estimate Your Payment
Estimated Payment
$ 3,232.20 per month $2,437.00 Principal & Interest $475.83 Property Tax $319.38 Homeowner's InsuranceChange Payment Information
Privacy Policy / DMCA Notice / ADA Accessibility


This site is hosted, designed and copyright
© 1994 - 2026 by
Delta Media Group, Inc. -- Patent Pending --
39 Deal Court | MLS# 1008360
This single family home located at 39 Deal Court, Santa Rosa Beach, FL 32459 is currently listed for sale with an asking price of $1,095,000. This property was built in 2016 and has 3 bedrooms and 2 full and 1 partial baths with 2726 sq. ft. Deal Court is located in the WHISPERING PINES subdivision. Search WHISPERING PINES real estate on lynnvaughnstoner.premierfl.com today.