
BEDS4
BATHS2 full
SQUARE FEET1,787
MLS#1012794
STATUSActive
PROPERTY TYPEResidential - Single Family
SUBDIVISIONSHOAL RIVER LANDING
Property Description
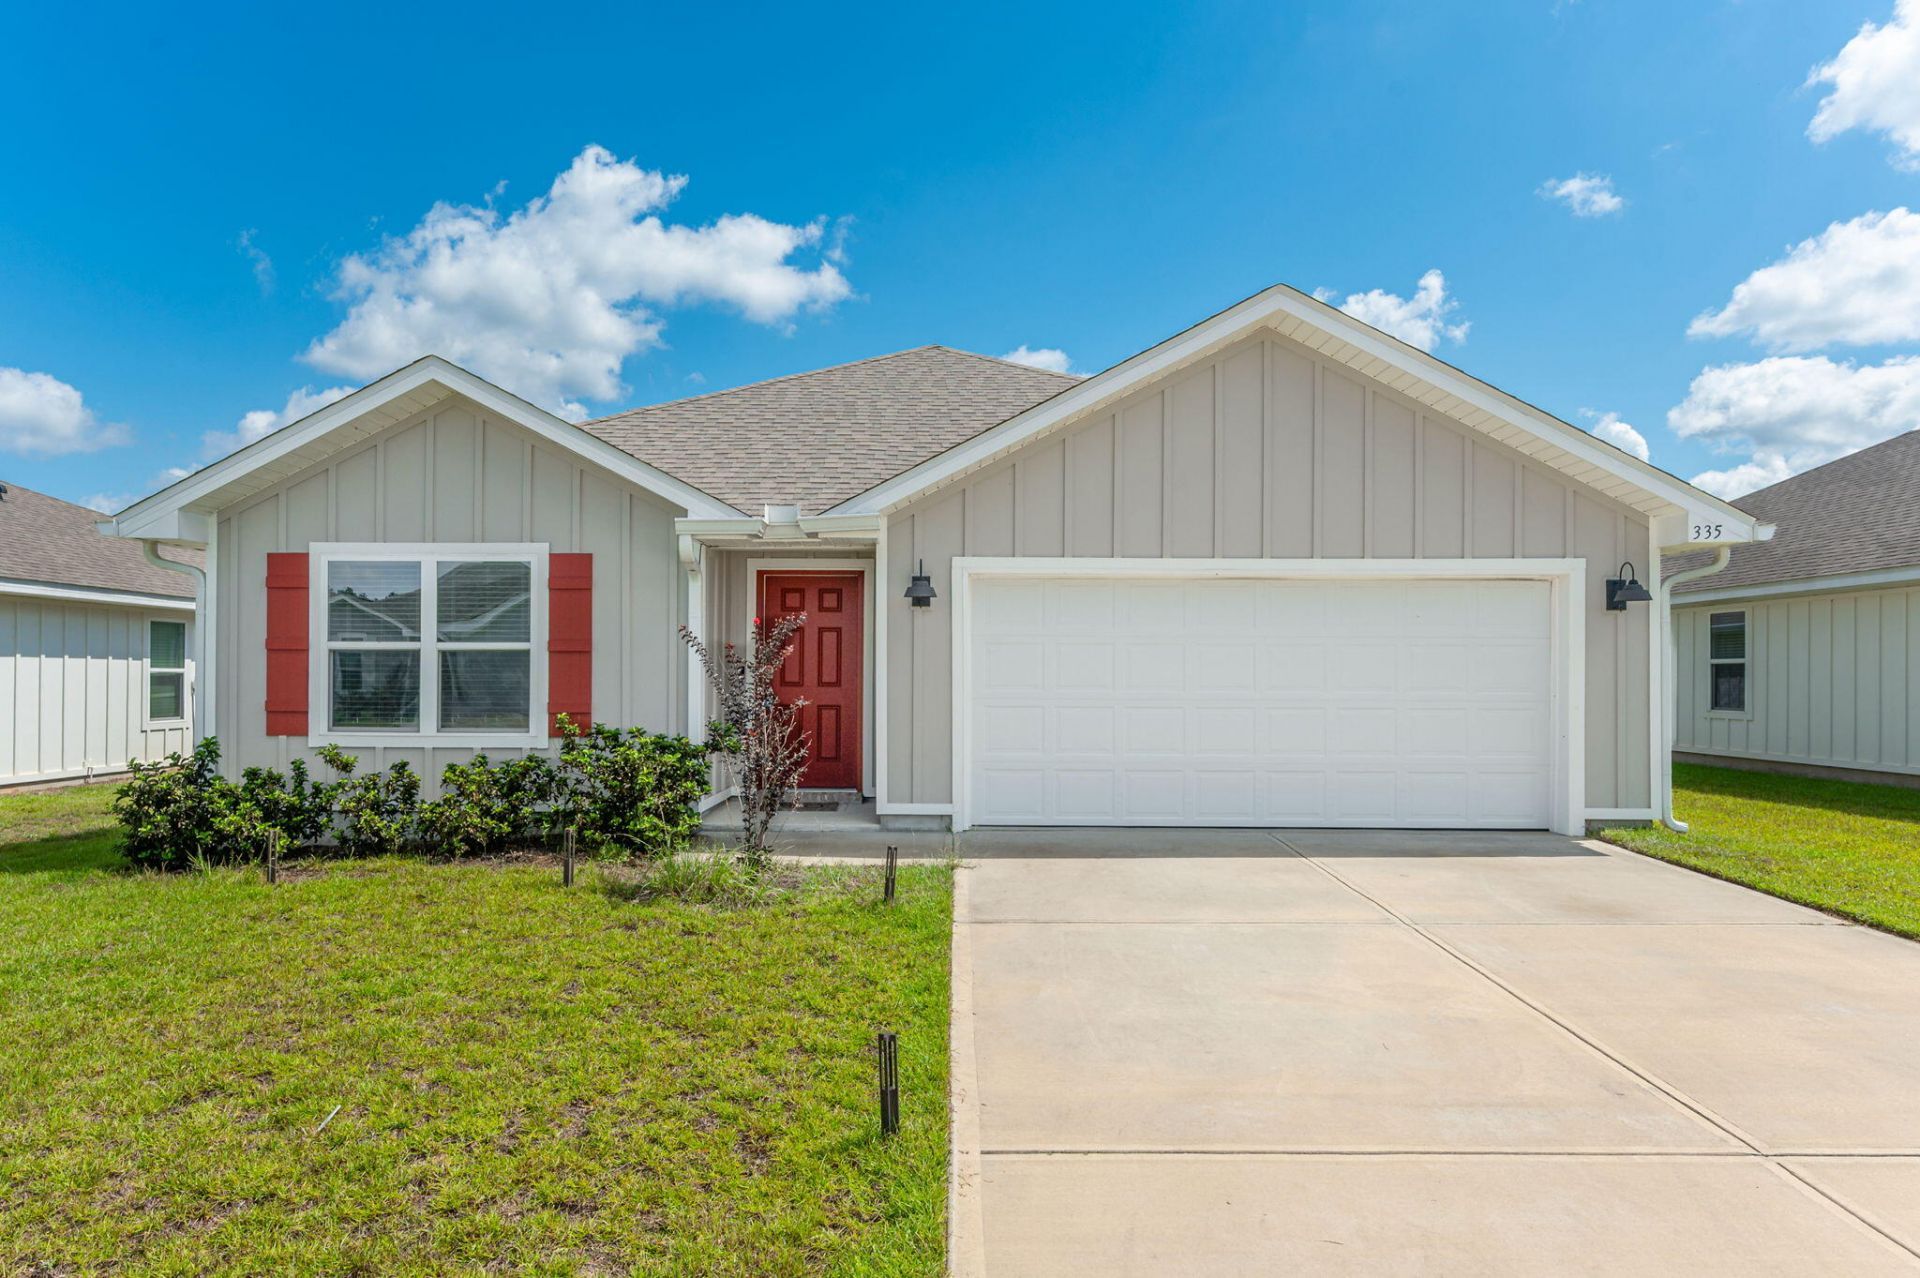
Welcome to Shoal River Landing! VA assumable loan 4.99% interest rate.This popular Cali model offers an open, serene layout that makes everyday living and entertaining a breeze. With 4 bedrooms, 2 bathrooms, a 2-car garage, and a covered patio, there's plenty of room to spread out and enjoy.The kitchen is the heart of the home, featuring granite countertops, stainless steel appliances, a smooth-top range, built-in microwave, quiet dishwasher, corner pantry, and a spacious island bar. Eye-catching wood-look flooring flows through the main living areas, while the bedrooms feature plush carpet for added comfort.The primary suite is your own private retreat, complete with a large walk-in closet and an adjoining bathroom featuring a granite double vanity and large shower.You'll also enjoy the convenience of the Smart Home Connect system, offering a variety of integrated smart-home features. Outside, the perfect curb appeal welcomes you home, while the community pool and cabana provide an easy way to cool off and relax.This location is hard to beat. You're just a short drive from local restaurants, military bases, Fort Walton Beach, and Destin, also with Blackstone Golf Course and Blackwater River State Park right nearby.Come see why the Cali is one of Shoal River Landing's most popular floor plans!
Property Features
Property Type: Residential - Single Family
Cooling: Central Air
Garage: 2 car attached
Heating: Central
Home Style: Craftsman Style
Lot Size: 0.15 Acres
Stories: 1.0
Taxes: $3,345
Year Built: 2024
Feature Descriptions
Appliances: Auto Garage Door Opn, Dishwasher, Disposal, Microwave, Smoke Detector, Smooth Stovetop Rnge, Stove/Oven Electric, Warranty Provided, Water Heater - Elect
Association Fee Includes: Management, Recreational Faclty
Community Features: Pool
Days on Site: 2
Exterior: Frame, Siding CmntFbrHrdBrd
Financing Terms: Conventional, FHA, VA, Other
Flooring: Floor Vinyl, Floor WW Carpet New
Foundation: Slab
HOA: Yes
Interior: Kitchen Island, Pantry, Split Bedroom, Washer/Dryer Hookup
Lot: Sidewalk
Lot Dimensions: See Agent/plat/Co. Record
Parcel Number: 27-3N-23-1780-0000-1290
Patio/Porch: Patio Covered
Pool Features: Pool Type
Property Condition: Construction Complete
Road Frontage: City Street
Road Surface: Paved
Rooms Total: 7
Sewer: Public Sewer
Sub Type: Detached Single Family
Utilities: Public Water
Window: Double Pane Windows
Room Sizes
Great Room: 15 X 16 Level - First
Dining Area: 8 X 11 Level - First
Bedroom: 12 X 15 Level - First
Bedroom: 10 X 11 Level - First
Bedroom: 10 X 11 Level - First
Bedroom: 11 X 11 Level - First
Garage: 20 X 20 Level - First
Local Schools
High School: Crestview
Middle School: Shoal River
Elementary School: Riverside
Listed By / Shown By
Listed By
Agency Name: LPT Realty LLC
Shown By
Agent Name: Lynn Vaughn Stoner
Agent Phone: (706) 260-8967
Agency Title: Premier Property Group

Estimate Your Payment
Estimated Payment
$ 1,159.78 per month $778.95 Principal & Interest $278.75 Property Tax $102.08 Homeowner's InsuranceChange Payment Information
Privacy Policy / DMCA Notice / ADA Accessibility


This site is hosted, designed and copyright
© 1994 - 2026 by
Delta Media Group, Inc. -- Patent Pending --
335 Flounder Street | MLS# 1012794
This single family home located at 335 Flounder Street, Crestview, FL 32539 is currently listed for sale with an asking price of $350,000. This property was built in 2024 and has 4 bedrooms and 2 full baths with 1787 sq. ft. Flounder Street is located in the SHOAL RIVER LANDING subdivision. Search SHOAL RIVER LANDING real estate on lynnvaughnstoner.premierfl.com today.