
BEDS4
BATHS2 full 1 partial
SQUARE FEET2,325
MLS#1012912
STATUSActive
PROPERTY TYPEResidential - Single Family
SUBDIVISIONKENWOOD 3RD ADD LOT 28 BLK C
Property Description
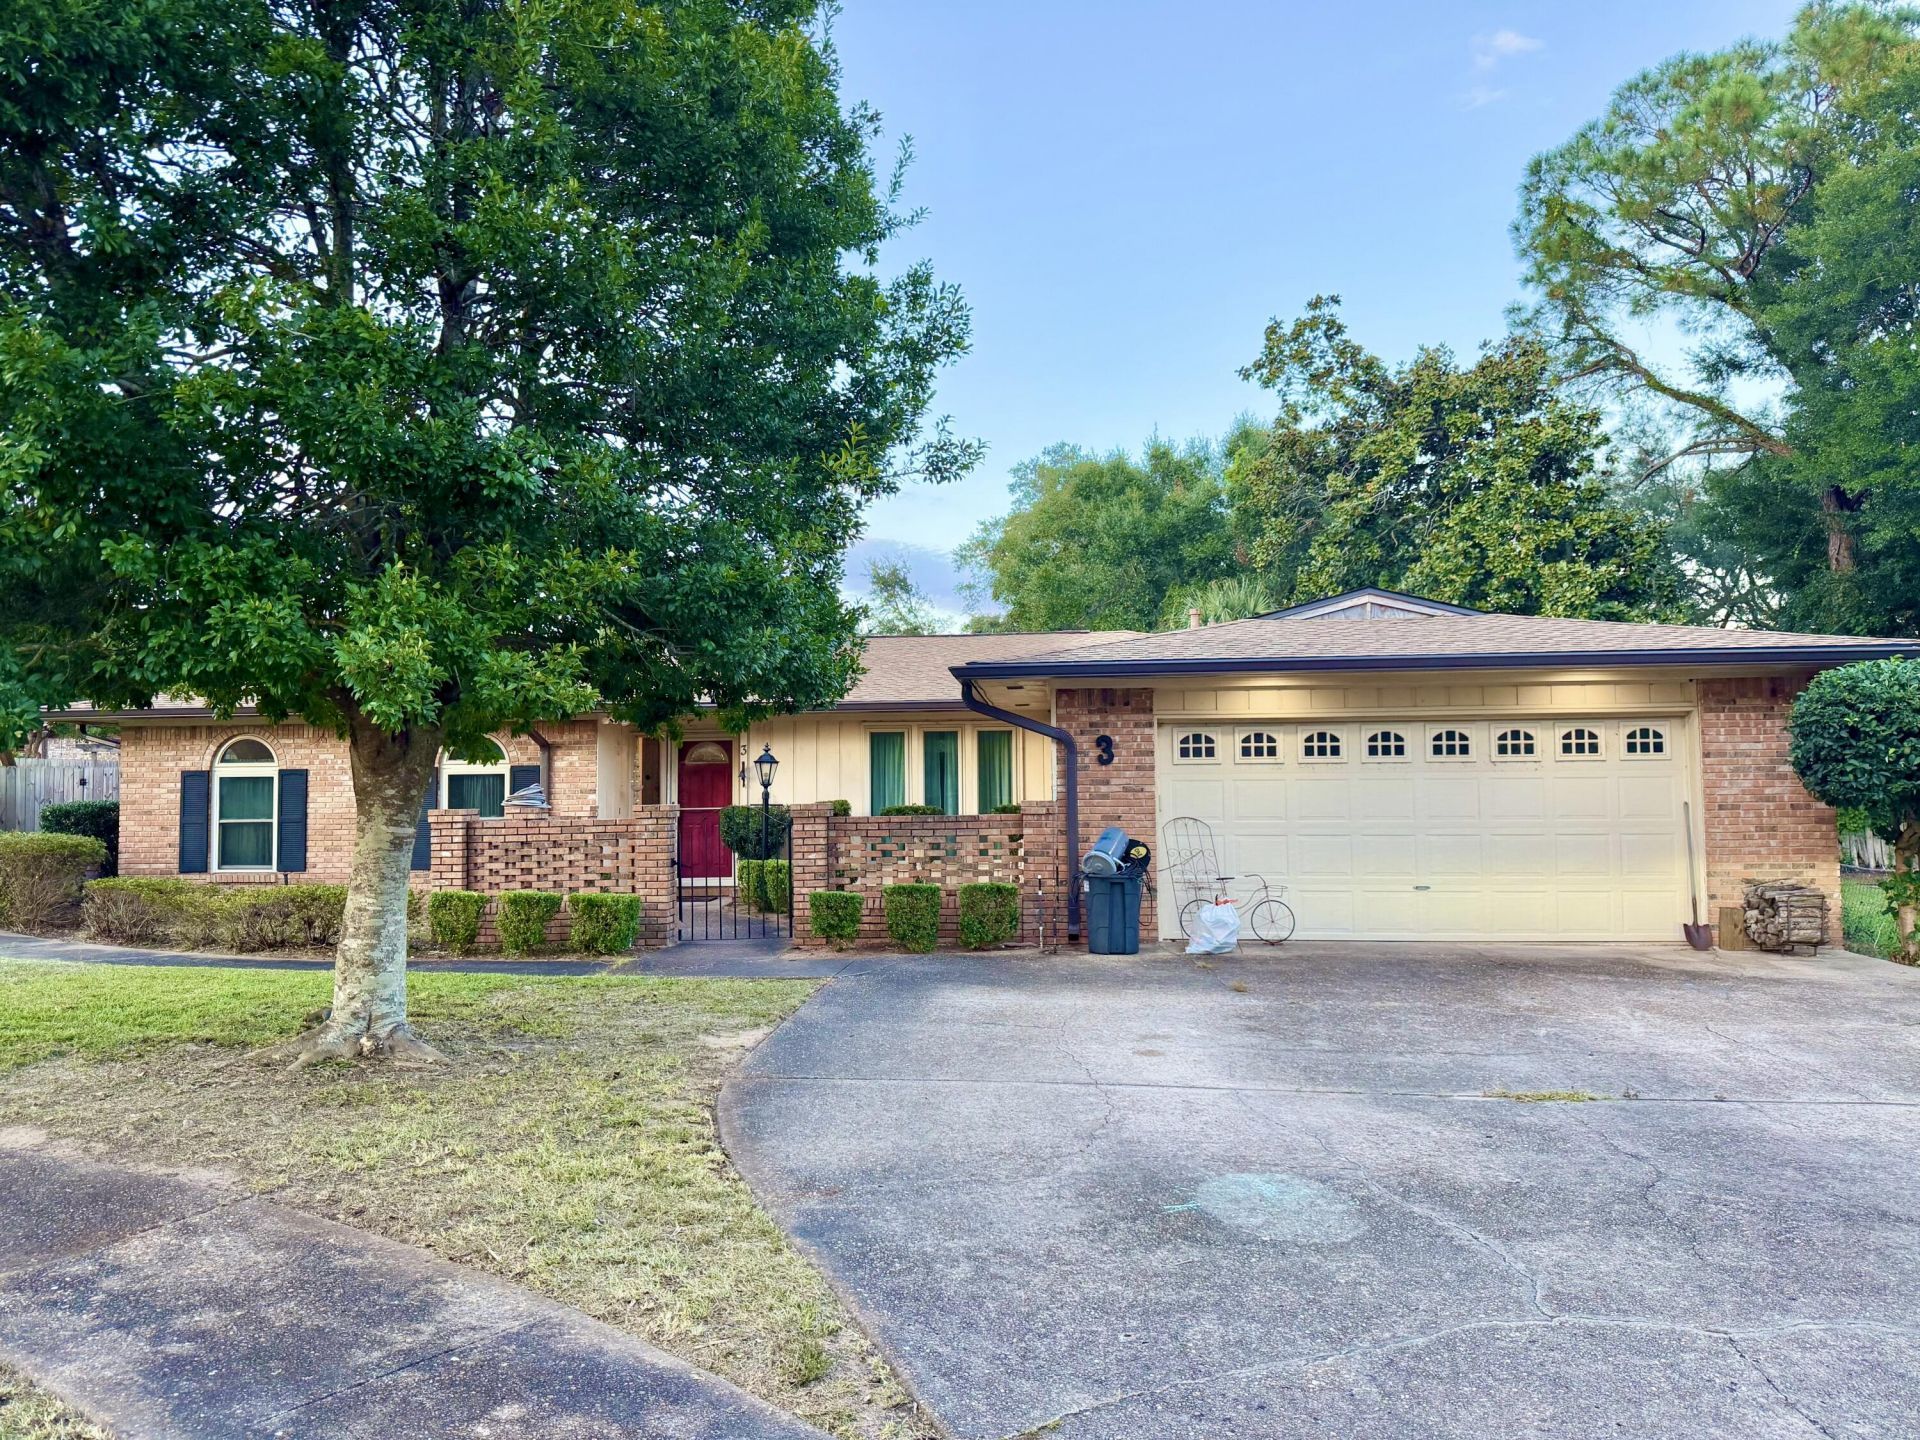
This house has been through a saga. For a while there, it was almost as if squatters were holding it hostage. The standoff is over, the hostage has been freed, and it's ready for its happy ending with you.3 Ipswich Circle has 2,325 sq ft, an in-ground pool under mature trees, a brick fireplace, arched windows, and a kitchen updated in 2022. The expensive items are already done: a new roof and gutters (Dec 2025), HVAC (2023), a full rewire (2022), and an added pantry (2024).Offered at $475,000 strictly AS IS, cleaned, with the pool and yard kept up. Hungry for more? Order à la carte: pick any repairs, updates, or concessions, and they're added to the purchase price dollar for dollar and completed before closing. Or save yourself the drive-thru decision fatigue with one of our Value Meals:#1 The Classic, $525,000: the rendered look with a natural Florida yard, bath walls painted, retro charm kept#2 The Deluxe, $550,000: the rendered look with bath tile glazed, plus landscaping#3 The Super-Size, $575,000: the rendered look with remodeled bathrooms.No substitutions required. Please pull forward to the first window, AKA: call your favorite REALTOR® and schedule your showing ASAP! Hurry, while supplies last!Photos marked as renderings show potential finishes, not current condition.
Property Features
Property Type: Residential - Single Family
Cooling: Central Air
Fenced: Yes
Garage: 2 car attached
Heating: Central
Home Style: Ranch
Lot Size: 0.29 Acres
Stories: 1.0
Taxes: $5,143
Year Built: 1974
Feature Descriptions
Appliances: Auto Garage Door Opn, Cooktop, Dishwasher, Disposal, Microwave, Refrigerator, Smooth Stovetop Rnge, Water Heater - Elect
Community Features: Short Term Rental - Allowed
Exterior: Brick
Exterior: Fenced Back Yard
Fencing: Fenced Privacy
Financing Terms: Conventional, FHA, VA
Flooring: Floor Hardwood, Floor Laminate, Floor Tile
Interior: Fireplace, Kitchen Island, Split Bedroom, Washer/Dryer Hookup
Lot: Cul-De-Sac, Interior, Level, Sidewalk
Lot Dimensions: 65x153x143x115
Parcel Number: 36-1S-24-1393-000C-0280
Parking: Garage
Pool Features: Pool - In-Ground, Pool Type
Property Condition: Needs Work, Construction Complete
Road Frontage: County Road
Road Surface: Paved
Rooms Total: 10
Sewer: Public Sewer
Sub Type: Detached Single Family
Utilities: Electric, Phone, Public Water, TV Cable
Window: Window Treatmnt Some, Double Pane Windows
Room Sizes
Living Room: 19.5 X 11.1 Level - First
Dining Room: 13.1 X 10.4 Level - First
Kitchen: 15.11 X 9 Level - First
Breakfast Room: 10 X 8.3 Level - First
Family Room: 18.11 X 19.1 Level - First
Primary Bedroom: 13.1 X 15.11 Level - First
Bedroom: 13.1 X 11.9 Level - First
Bedroom: 13.1 X 12.6 Level - First
Bedroom: 15.6 X 11.5 Level - First
Garage: 22 X 21.7 Level - First
Local Schools
High School: Choctawhatchee
Middle School: Pryor
Elementary School: Kenwood
Listed By / Shown By
Listed By
Agency Name: Realty ONE Group Emerald Coast
Shown By
Agent Name: Lynn Vaughn Stoner
Agent Phone: (706) 260-8967
Agency Title: Premier Property Group

Estimate Your Payment
Estimated Payment
$ 1,624.27 per month $1,057.14 Principal & Interest $428.58 Property Tax $138.54 Homeowner's InsuranceChange Payment Information
Privacy Policy / DMCA Notice / ADA Accessibility


This site is hosted, designed and copyright
© 1994 - 2026 by
Delta Media Group, Inc. -- Patent Pending --
3 Ipswich Circle | MLS# 1012912
This single family home located at 3 Ipswich Circle, Fort Walton Beach, FL 32547 is currently listed for sale with an asking price of $475,000. This property was built in 1974 and has 4 bedrooms and 2 full and 1 partial baths with 2325 sq. ft. Ipswich Circle is located in the KENWOOD 3RD ADD LOT 28 BLK C subdivision. Search KENWOOD 3RD ADD LOT 28 BLK C real estate on lynnvaughnstoner.premierfl.com today.