
BEDS5
BATHS5 full 1 partial
SQUARE FEET3,972
MLS#1012859
STATUSActive
PROPERTY TYPEResidential - Single Family
SUBDIVISIONWATERCOLOR
Property Description
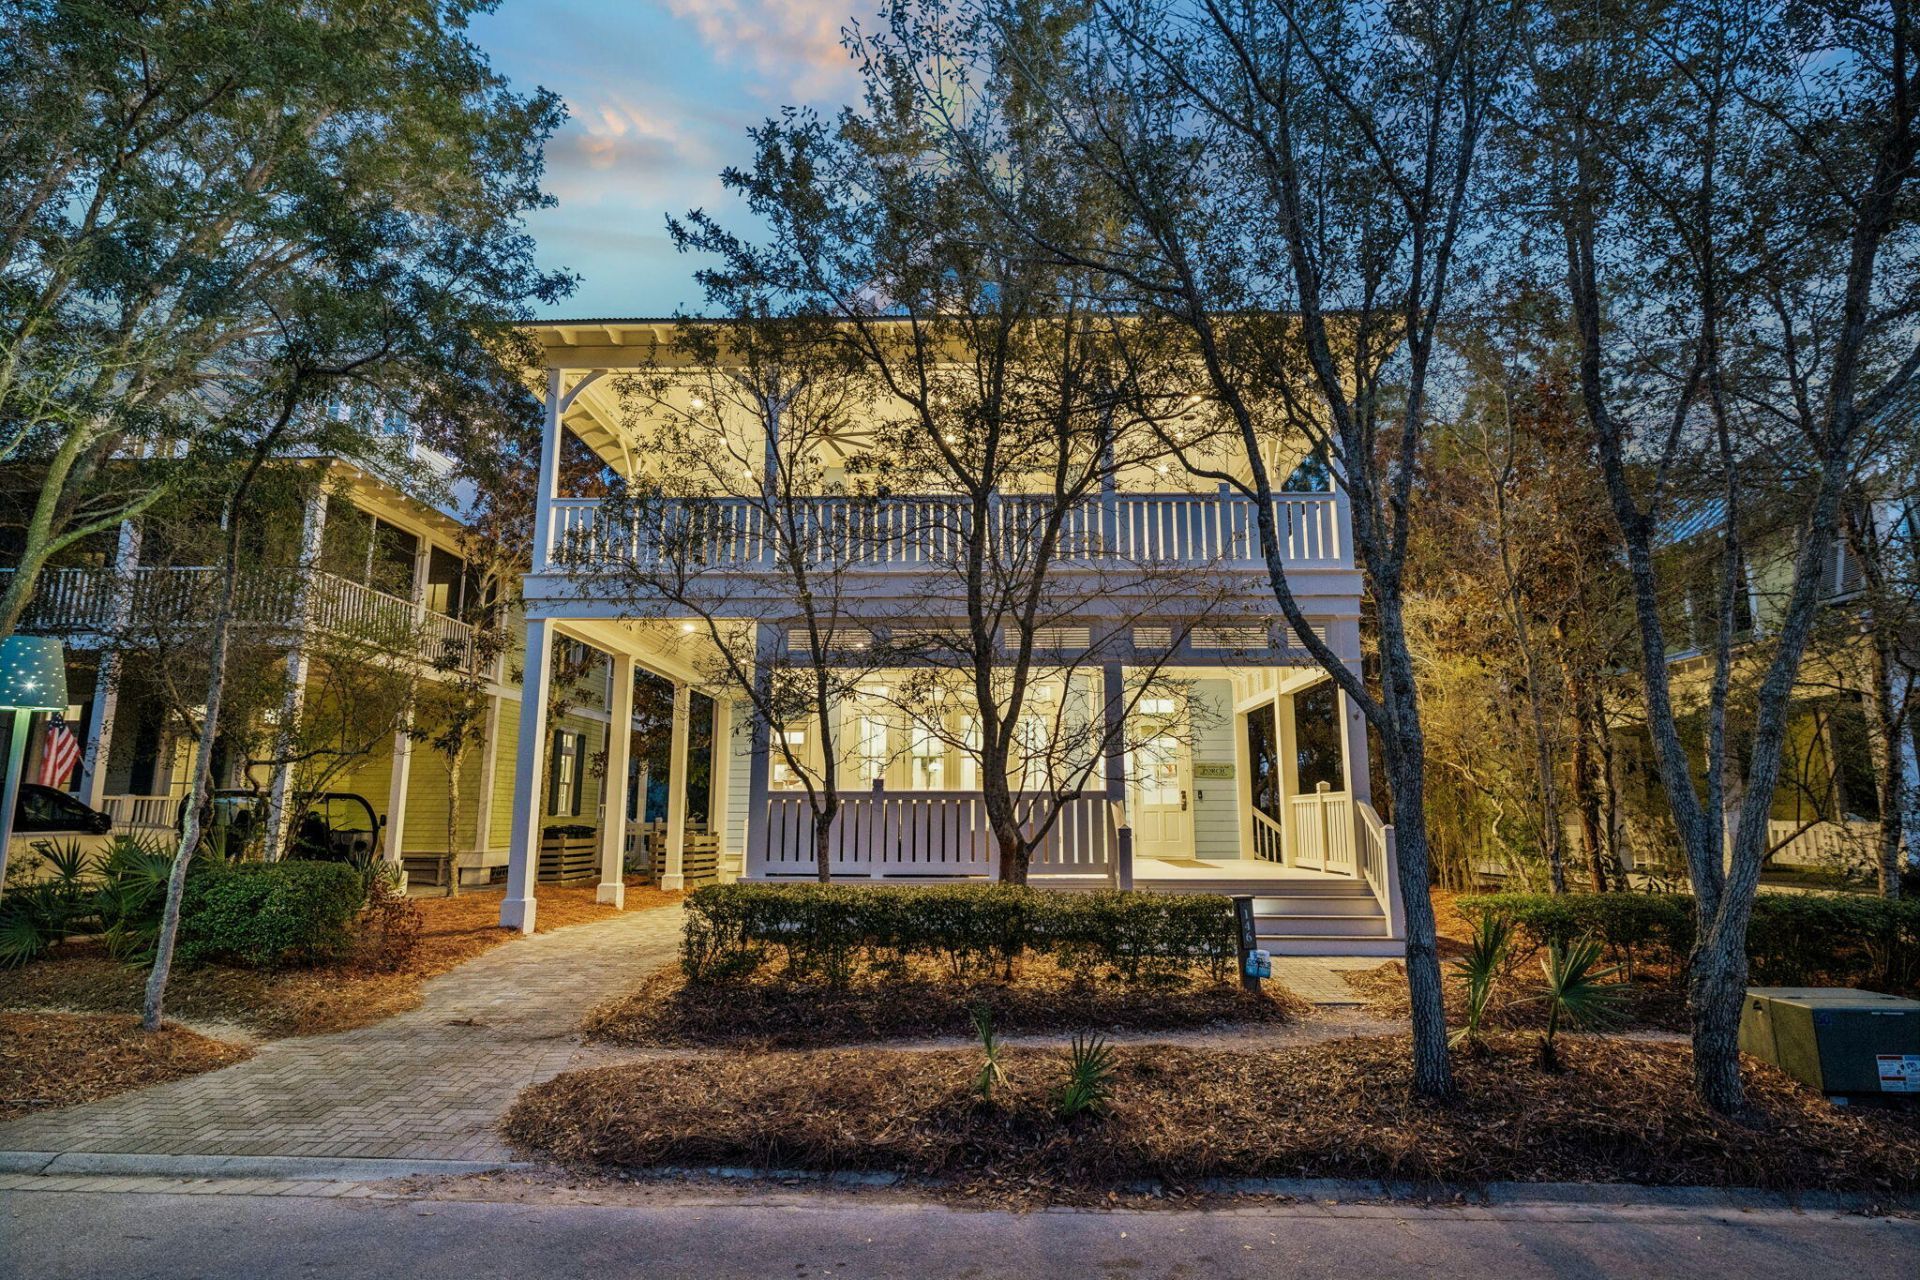
Rare Elevated Gulf-View Residence in WaterColorSet just two blocks from the beach on a quiet, coveted WaterColor street, this exceptional 5BR/5.5BA residence offers a rare combination of elevated Gulf views, refined design, and exceptional outdoor living. Positioned on one of the community's highest points, the home's rooftop deck captures panoramic views of the Gulf and Seaside--an extraordinary backdrop for sunset entertaining or quiet mornings above 30A.Expansive porches and multiple outdoor spaces embrace the WaterColor lifestyle, including a private deck with fire pit and grill. Inside, professionally designed interiors create a sophisticated yet inviting retreat, offered furnished with exclusions. The chef's kitchen is appointed with Sub-Zero and Wolf appliances, an oversized island, and Smallbone cabinetry.Recent upgrades include electrical, HVAC, decking, lighting, and additional improvements throughout.Beyond its exceptional lifestyle appeal, the residence offers a compelling investment profile, with historical rental income averaging approximately $175,000-$200,000 annually. Buyer to verify all rental and financial information.A rare opportunity to own a distinguished WaterColor residence where elevation, Gulf views, beach proximity, design, and income potential converge.
Upcoming Open Houses
Open House Tuesday September 29th, 3:30pm - 5:30pm
Open House Wednesday September 30th, 1:30pm - 3:30pm
Property Features
Property Type: Residential - Single Family
Cooling: Ceiling Fans, Gas
Home Style: Traditional
Lot Size: 0.11 Acres
Stories: 3.0
Taxes: $33,945
Year Built: 2007
Feature Descriptions
Appliances: Cooktop, Dishwasher, Disposal, Dryer, Microwave, Refrigerator W/IceMk, Security System, Smoke Detector, Stove/Oven Gas, Washer, Water Heater - Elect
Association Fee Includes: Management, Recreational Faclty, Security
Carport Spaces: 2
Community Features: Beach, Community Room, Deed Access, Exercise Room, Fishing, Pets Allowed, Picnic Area, Playground, Pool, Tennis, TV Cable
Exterior: Siding CmntFbrHrdBrd, Trim Wood
Exterior: Shower, Sprinkler System
Financing Terms: Conventional
Flooring: Floor Hardwood, Floor Tile
Foundation: Foundation On Piling
HOA: Yes
Interior: Breakfast Bar, Built-In Bookcases, Lighting Recessed, Newly Painted, Owners Closet, Pantry, Split Bedroom, Washer/Dryer Hookup, Wet Bar
Lot: Covenants, Restrictions, Within 1/2 Mile to Water
Lot Dimensions: 50 x 100
Parcel Number: 15-3S-19-25403-000-0140
Parking: Carport Attached, Covered
Patio/Porch: Patio Open, Porch, Porch Open
Pool Features: Pool Type
Property Condition: Construction Complete
Road Surface: Paved
Rooms Total: 7
Security: yes
Sewer: Public Sewer
Special View Info: Gulf
Sub Type: Detached Single Family
Utilities: Public Water, TV Cable, Underground
Window: Window Treatment All
Room Sizes
Dining Area: 17 X 13 Level - First
Kitchen: 18 X 14 Level - First
Living Room: 26 X 14 Level - First
Bedroom: 15 X 12 Level - First
Bedroom: 15 X 12 Level - Second
Media Room: 15 X 9 Level - Second
Primary Bedroom: 17 X 15 Level - Second
Local Schools
High School: South Walton
Middle School: Emerald Coast
Elementary School: Dune Lakes
Listed By / Shown By
Listed By
Agency Name: Think Real Estate
Shown By
Agent Name: Lynn Vaughn Stoner
Agent Phone: (706) 260-8967
Agency Title: Premier Property Group

Estimate Your Payment
Estimated Payment
$ 14,153.78 per month $10,012.82 Principal & Interest $2,828.75 Property Tax $1,312.21 Homeowner's InsuranceChange Payment Information
Privacy Policy / DMCA Notice / ADA Accessibility


This site is hosted, designed and copyright
© 1994 - 2026 by
Delta Media Group, Inc. -- Patent Pending --
146 Silver Laurel Way | MLS# 1012859
This single family home located at 146 Silver Laurel Way, Santa Rosa Beach, FL 32459 is currently listed for sale with an asking price of $4,499,000. This property was built in 2007 and has 5 bedrooms and 5 full and 1 partial baths with 3972 sq. ft. Silver Laurel Way is located in the WATERCOLOR subdivision. Search WATERCOLOR real estate on lynnvaughnstoner.premierfl.com today.